AI Kitchen Design Platform
Dave Kinkead
AI Kitchen DesignKitchen Designs
Kitchen
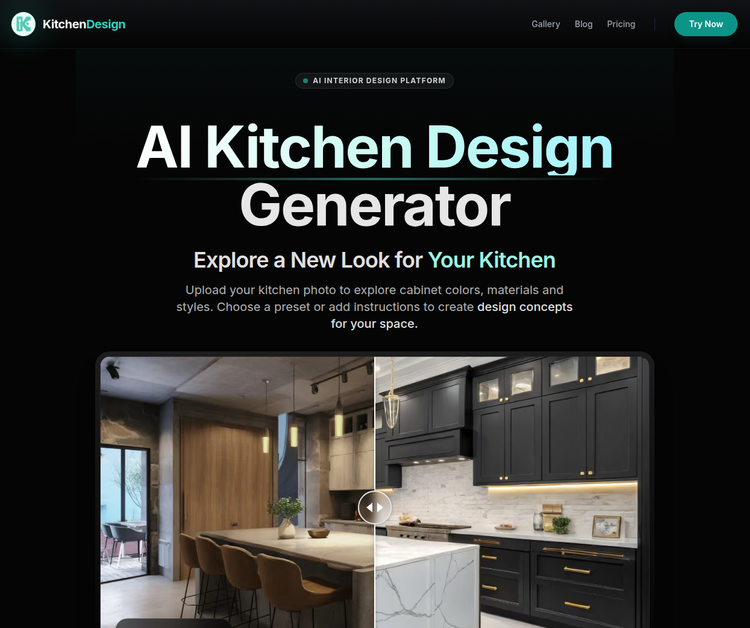
With the AI Kitchen Design Tool, a single photograph of your current kitchen can be transformed into a collection of stunning, photo‑realistic renderings within minutes. Our generative models automatically adjust cabinet finishes, countertop materials, and lighting to reflect your chosen style—modern, farmhouse, industrial, or custom. Designers and homeowners alike can instantly see what a new color palette or material swap would look like, eliminating the trial‑and‑error of physical swatches and reducing project timelines.
The Free 2D Kitchen Planner is a no‑cost, web‑based sketching assistant that lets you redraw or tweak your layout in a familiar 2‑D environment. Drag‑and‑drop cabinets, appliances, and fixtures to test flow, clearance, and ergonomics before any physical changes are made. Because the planner is integrated with our AI tools, you can seamlessly transition from a hand‑drawn floor plan to a fully rendered visual concept.
AI Interior Design extends our technology beyond kitchens, covering bedrooms, living rooms, bathrooms, and whole‑house overhauls. By uploading a single image of any room, the platform suggests color schemes, furniture placement, and decor items that harmonize with the space’s existing dimensions. The resulting concept images are ready for discussion with clients or contractors, streamlining communication and speeding up approvals.
For renovation projects, the AI Kitchen Remodel feature evaluates your current setup, identifies potential upgrades, and generates a comparative visual before‑and‑after series. Contractors can use these images to illustrate budget options, material choices, and layout variations, while homeowners can confidently gauge the impact of different renovation paths without committing to costly physical changes.
Kitchen Visualizer and Cabinet Visualizer offer granular, high‑resolution previews of cabinetry and fixture finishes. These tools allow you to inspect every surface detail, finish, and hardware option from multiple angles. Coupled with the Redesign My Kitchen workflow, you can share these polished designs with designers, stakeholders, or family members, ensuring everyone has a clear, shared vision before construction begins.
About Us
, US
One of the platform’s key strengths is its versatility. Whether you’re a DIY enthusiast looking for inspiration or a professional seeking client‑ready proposals, KitchenDesign.io offers a range of tools—AI Kitchen Design, Free 2D Kitchen Planner, AI Interior Design, AI Kitchen Remodel, Kitchen Visualizer, Cabinet Visualizer, and Redesign My Kitchen. The Free 2D Kitchen Planner lets users sketch custom layouts at no cost, while the paid AI plans unlock unlimited image generation and commercial usage rights. All tools share a common, intuitive interface, meaning users can switch from a photo‑based concept to a detailed floor plan without leaving the app.
Beyond individual projects, KitchenDesign.io fosters a collaborative community where designers can share concepts, gather feedback, and stay ahead of emerging trends. The platform’s data‑driven recommendations help users choose materials that match local building codes and sustainability standards, while the exportable design files can be seamlessly integrated with industry software like SketchUp and AutoCAD. As AI continues to evolve, KitchenDesign.io is committed to adding new features such as 3‑D walkthroughs, AR previews, and smart material libraries, ensuring that every kitchen, living space, or bedroom can be reimagined with confidence and creativity.